
Engineered for the Wild: 5 Factors That Shape High-Performance Tensile Architecture.
Updated: Sep 10
The most successful tented developments do not begin with a standard structure selected from a catalogue. They begin with the site.
Wind, terrain, climate, orientation, access and guest experience all influence what can be designed, how it should be engineered and how effectively it will perform over time. In remote hospitality, these considerations cannot be separated from the architectural vision. They are the foundation that makes the vision possible.
For architects, engineering provides the confidence to explore form, material and spatial experience without losing sight of structural reality. For developers and investors, it reduces risk, supports compliance and protects the long-term value of the asset.
This is where high-performance tented architecture differs fundamentally from temporary shelter. It is not simply fabric stretched over a frame. It is an integrated architectural system designed to perform in some of the world’s most demanding environments.
1_Engineering begins with the site
Every site presents a different combination of opportunities and constraints.
A coastal development may need to accommodate high wind loads and salt exposure. An alpine location may require careful consideration of snow loads and extreme temperature changes. A desert site may place greater emphasis on heat gain, solar exposure and passive cooling. In remote locations, access and transport can be as influential as climate and terrain.
These variables shape the structure from the outset.

Engineering decisions around foundations, frame geometry, material selection and membrane tension all need to respond to the conditions of the site. The applicable building codes and environmental data must also be understood early, particularly where projects are developed across multiple jurisdictions.
Standards such as the 2024 International Building Code and ASCE 7-22 provide an important framework for calculating wind, snow and seismic loads. Applied alongside local requirements and site-specific information, they help establish the performance criteria against which the structure must be designed.
This early technical discipline gives architects greater certainty as the design develops. It also gives developers a clearer understanding of feasibility, risk and long-term performance before significant investment is committed.
2_Engineering enables design freedom
Engineering is sometimes seen as the point at which ambitious design becomes restricted. In reality, good engineering does the opposite.
It provides the structure, calculations and material intelligence needed to turn an architectural idea into a buildable solution.
Tensile architecture relies on a careful balance between geometry, tension and material behaviour. Unlike conventional buildings, which often use mass to resist environmental forces, tensile structures use their form and pre-tensioned membranes to manage loads efficiently.

The relationship between architecture and engineering therefore needs to be resolved from the beginning. The roof form, supporting frame, anchor points, foundations and envelope cannot be developed independently and connected later.
They must work as one system.
This integrated approach also allows mechanical, electrical and plumbing services to be coordinated within the architectural envelope. In a high-end hospitality environment, these elements need to support guest comfort without compromising the lightness, openness or visual character of the space.
For architects, this collaboration protects the original design intent. For developers, it reduces the likelihood of late-stage compromises, redesign and avoidable project delays.
3_Designed for environmental loads
Wind is one of the most significant structural considerations in remote and exposed locations.
The performance of a tensile structure depends not only on the strength of its frame, but also on the geometry, stiffness and tension of the architectural membrane. Engineers calculate how these elements will respond under site-specific wind conditions, including high-velocity events.

Architectural fabric stiffness parameters help determine how the membrane stretches, transfers loads and recovers under stress. This allows the structure to manage environmental forces through the coordinated performance of the entire system.
Depending on the location and project requirements, engineered structures can be designed for wind speeds exceeding 120 mph. These calculations are undertaken against the relevant building codes and environmental data for the site.
The same principle applies to snow and seismic loads. The objective is not to apply a generic standard to every structure, but to engineer each project for the forces it is expected to encounter throughout its life.
This site-specific approach is what allows tented architecture to move beyond the expectations of a temporary installation and become a permanent hospitality asset.
4_The envelope is part of the performance system
The roof and canvas envelope do far more than define the visual character of a tented structure.
They influence thermal performance, daylight, acoustics, weather protection and the overall guest experience.
In extreme heat, a single layer of fabric may be insufficient. Multi-layered membrane systems can create a thermal chimney effect, drawing heat away from the interior and reducing the demand on mechanical cooling.
High-performance materials such as PTFE and ETFE may also be selected for their thermal, light-transmission and fire-performance characteristics. White membranes with a Solar Reflectance Index above 70 percent can reduce cooling costs by between 25 and 40 percent in tropical environments.

Light transmission is equally important.
The right membrane can allow diffused daylight into the interior while maintaining privacy and protection. At night, the structure can become softly illuminated, creating the distinctive glow associated with contemporary tented architecture.
Material selection also has long-term implications.
Standard PVC-coated fabrics may be suitable for temporary applications, but permanent hospitality developments often require technical membranes and specialist canvas systems with greater resistance to ultraviolet exposure, colour degradation and environmental wear.
PTFE can provide a Class A non-combustible fire rating and remain stable in temperatures ranging from -40°C to +70°C. ETFE can offer B1 flame-retardant and self-extinguishing performance. These certifications support compliance and provide an added level of assurance for developers, operators and approval authorities.
5_Foundations that respond to the landscape
The environmental performance of a development is shaped by more than the structure above ground.
Foundation design determines how the building meets the site and how much disruption is created during installation.
In suitable conditions, ground screws or micro-piles can provide an alternative to large concrete foundations. These systems can reduce excavation, soil disturbance and the need for heavy construction equipment.
This is especially valuable in ecologically sensitive or difficult-to-access locations.
A lighter-touch foundation strategy can also improve reversibility, allowing structures to be removed or adapted with less permanent impact on the landscape.
The appropriate solution will always depend on geotechnical conditions, environmental requirements and structural loads. The important principle is that foundations should be selected in response to the site rather than imposed upon it.
Predictability without standardisation
Modular engineering is often mistaken for design standardisation. Used intelligently, it can provide consistency and predictability without removing architectural individuality.
The T2 Modular® system is based on a component-led structural approach that allows key connections, frames and membrane interfaces to be engineered and quality-controlled before they reach the site.
This off-site precision reduces uncertainty during installation and limits the amount of work required in remote environments. It can also shorten development timelines and reduce site disturbance.

For developers, this creates greater predictability around programme, logistics and quality. For architects, it provides a reliable structural framework that can still accommodate variations in layout, scale, finishes and guest experience.
The system can be applied across different accommodation types, from more intimate structures to larger configurations such as the T2 Modular® Deluxe Plus and T2 Modular® Lifestyle Plus.
The value lies in balancing repeatable engineering with a design response that remains specific to the project, brand and landscape.
Engineering the full journey
The success of a remote hospitality project depends on more than the quality of its final design. It depends on how effectively that design can be manufactured, transported, installed and maintained.
Remote logistics therefore need to be considered during the engineering process. Components can be designed around transport requirements, container loads and the limitations of the site. This reduces handling complexity and helps ensure that the precision established in the design studio is retained through installation.
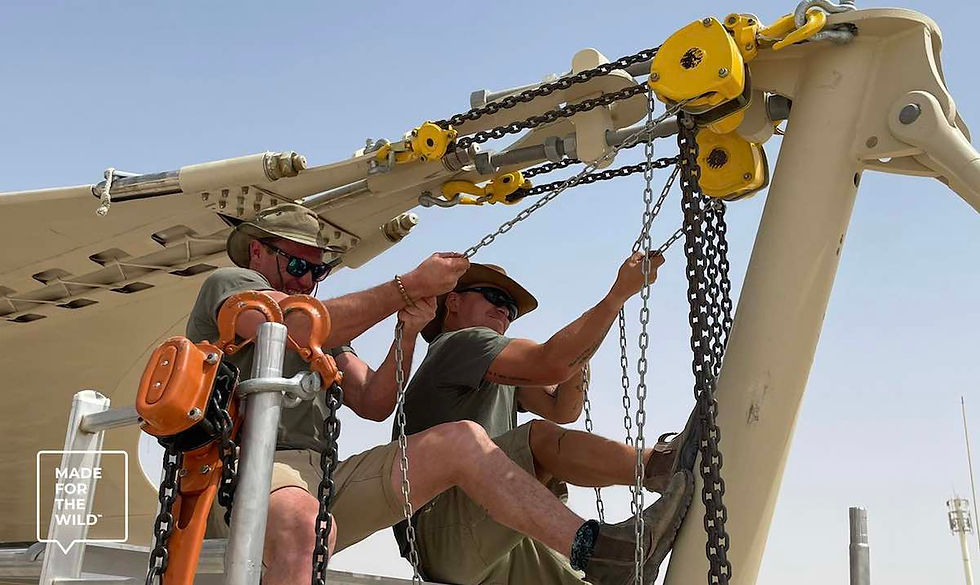
Tenthouse Structures brings design, engineering, supply and installation into one coordinated process. On selected projects, this can extend to turnkey delivery, including architecture, interiors, fit-out and furnishings.
This integrated model gives developers a clearer line of accountability while allowing architects, engineers and delivery teams to resolve challenges together.
The process does not end once the structure is installed.
Inspection, maintenance and lifecycle planning are essential to protecting the performance, appearance and value of the asset. High-performance structures may be designed for a lifespan of 20 years or more, but that longevity depends on the quality of the original engineering and the care given to the structure throughout its operational life.
Built to perform over time
The value of engineering is not measured only by whether a structure can be built. It is measured by how well it performs once exposed to years of weather, guest use and operational demands.

For architects, engineering protects the integrity of the design. For developers and investors, it supports safety, compliance, programme certainty and long-term asset value.
The strongest tented developments bring these priorities together. They use engineering not as a limitation, but as the means through which architecture becomes possible.
The result is a structure that feels light within the landscape while remaining grounded in technical rigour.
It is designed for its site, built for its purpose and engineered to last.
Planning a tented hospitality project? Partner with Tenthouse Structures early to explore the structural, environmental and commercial requirements of your site.
Frequently Asked Questions
What makes an architectural tent different from a temporary tent?
An architectural tent is designed as a long-term building system. It uses site-specific structural engineering, certified technical materials and foundations designed for defined environmental loads. Temporary tents are generally intended for short-term use and are not engineered to the same permanent-building requirements.
How long can a permanent resort tent structure last?
A permanent resort tent structure can be engineered to last 20 years or more when the correct materials, structural systems and maintenance procedures are applied.
Can engineered tented structures be customised?
Yes. Structural and modular systems can accommodate variations in form, layout, materials, finishes and interior configuration. The engineering framework provides consistency while allowing the architecture to respond to the brand, guest experience and site.
How are tented structures designed for extreme climates?
The engineering process considers site-specific wind, snow, seismic and temperature conditions. Performance may be supported through structural geometry, membrane tension, multi-layered envelopes, insulation, reflective membranes and passive ventilation strategies.


