

EXPEDITION CAMPS E40 LANDSCAPE
Spacious one-bedroom tented accommodation suite in a landscape layout, available with or without an ensuite bathroom.
All Expedition Camps units come standard with pre-designed deck drawings for your local production teams or tents can be erected on a concrete base.
INTERIOR SIZE: 28.8 m²
WITH EN SUITE: 36.4 m²

STANDARD FEATURES
See what comes standard with the E40 LANDSCAPE
ROOF MEMBRANE -Architectural PVC roof membrane -Engineered steel masts, outriggers & connections -Tie downs and connections TENT BODY -Canvas heat shield -Lightweight engineered steel frame -Suspended canvas tent body -Glass-fibre mesh windows & exterior canvas blinds -Glass-fibre mesh and canvas zipped doors
UPGRADES & EXTRAS
Explore available upgrades and optional extras for the E40 LANDSCAPE
ROOF MEMBRANE -Woven rope sleeves to masts and outriggers TENT BODY -Insulated quilt lining -Clear PVC blinds to windows & doors -Interior canvas blinds SOFT SHELL ENSUITE ENCLOSURE -Lightweight engineered steel frame -Canvas walls & ceiling -PVC coated canvas lined shower area -Glass-fibre mesh windows and exterior canvas blinds -Glass-fibre mesh & canvas zipped door between tent body & enclosure BATHROOM KIT -Bathroom kit frame -Built in steel shower tray -Ply board wall divider panels -Canvas WC & shower curtains ADDITIONAL SERVICES -Interior design, procurement and styling
ADDITIONAL OPTIONS
1. TEXTILE COLOURS
Our membrane and canvas textiles are fire-retardant, UV-stabilized, and anti-fungal.
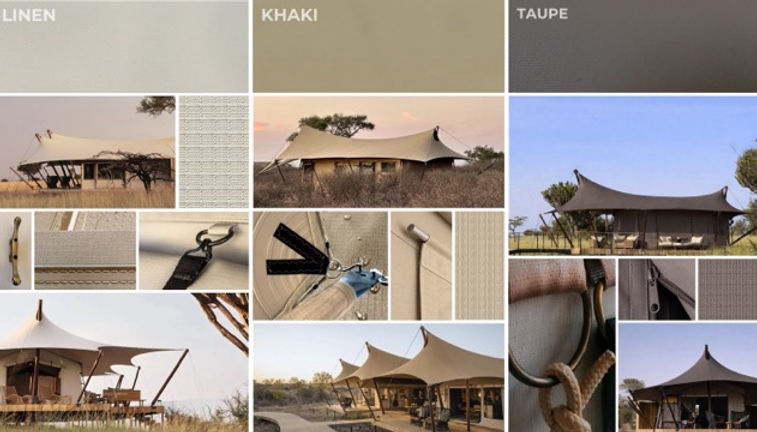
Colors and Textures represented are illustrative. Actual textiles under varying lighting conditions can be experienced differently.
2. ROOF STYLES
Accentuating the classic tent aesthetic and providing additional coverage and protection is the striking tensile roof membrane available in three distinct styles, Hip, Wayfarer, and Nomad.

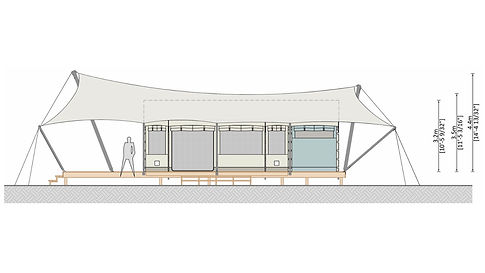
E40 LANDSCAPE: FLOOR PLAN & ELEVATION

VIEW MORE ACCOMMODATION SUITES
From our single and family accommodation units to our lounge, dining, reception, spa tents, kitchen and satellite bathroom tents, the Expedition Camps Range of pre-designed tent options provides a full camp solution.


Plan Your Expedition Camp Project
Planning a remote lodge, nature-based camp or expedition camp project? Our Expedition Camps range offers adaptable tented accommodation and shared spaces designed for exceptional locations.
Tell us a little about your project below and our team will help you explore the right combination of units, layouts and options to suit your requirements. Let’s talk about your project.